Cedar, stone, steam
Sauna Building
Three sauna builds so far: an indoor cedar room in 2020, a portable build in 2025, and the Cottage sauna going up in 2026.
Not only do we use saunas, we also build them. Each build gets documented from foundation to first löyly. Below we highlight dimensions, materials and what we would do differently, so other builders don't have to start from nothing.
- 01
2020 — The First Sauna
An indoor traditional-style room in clear cedar, built from scratch at home. Where the whole thing started.
- 02
2025 — The Portable Sauna
A compact outdoor sauna that comes apart into floor, wall and roof sections, built for a daughter who rents.
- 03
2026 — The Cottage Sauna
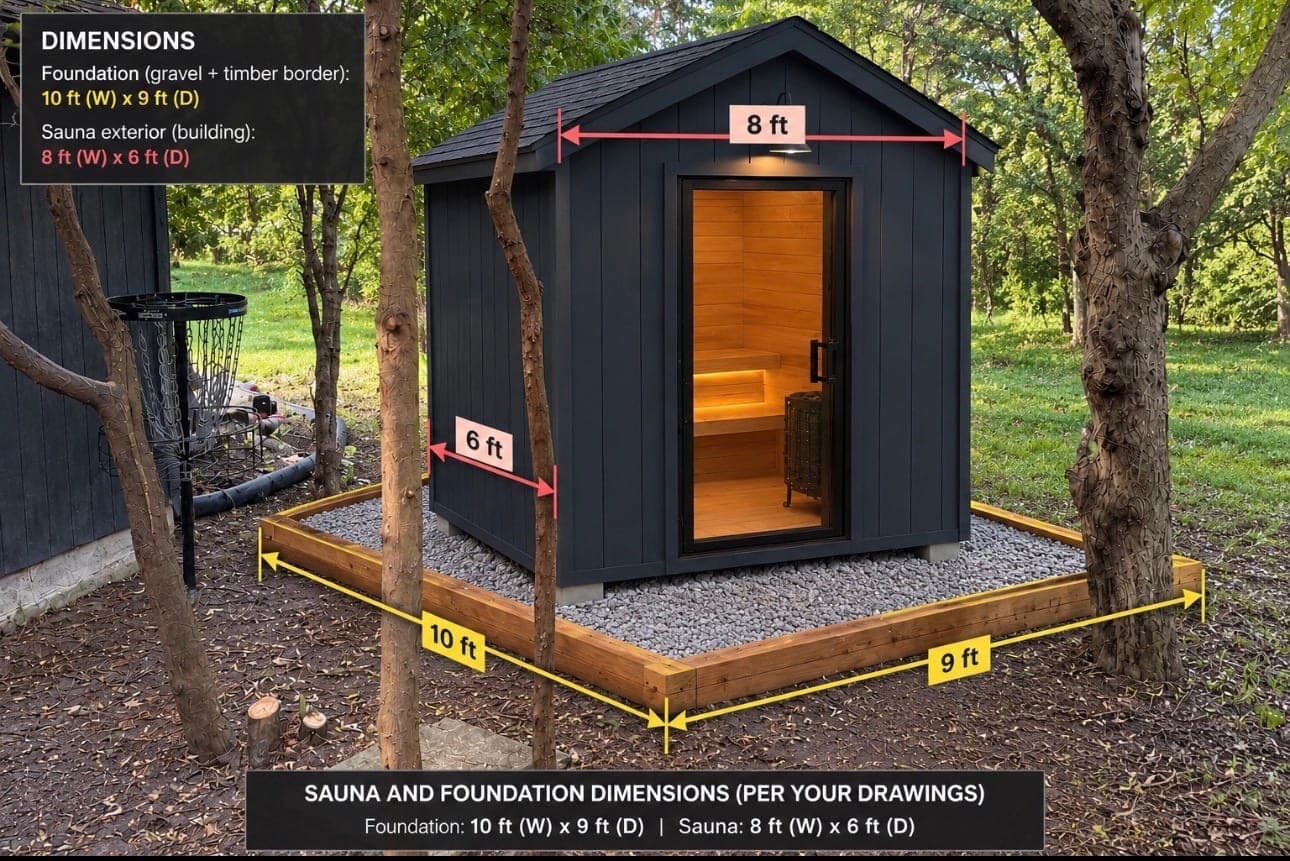
An 8 ft by 6 ft outdoor sauna planned for the family cottage. Not built yet.
The First Sauna
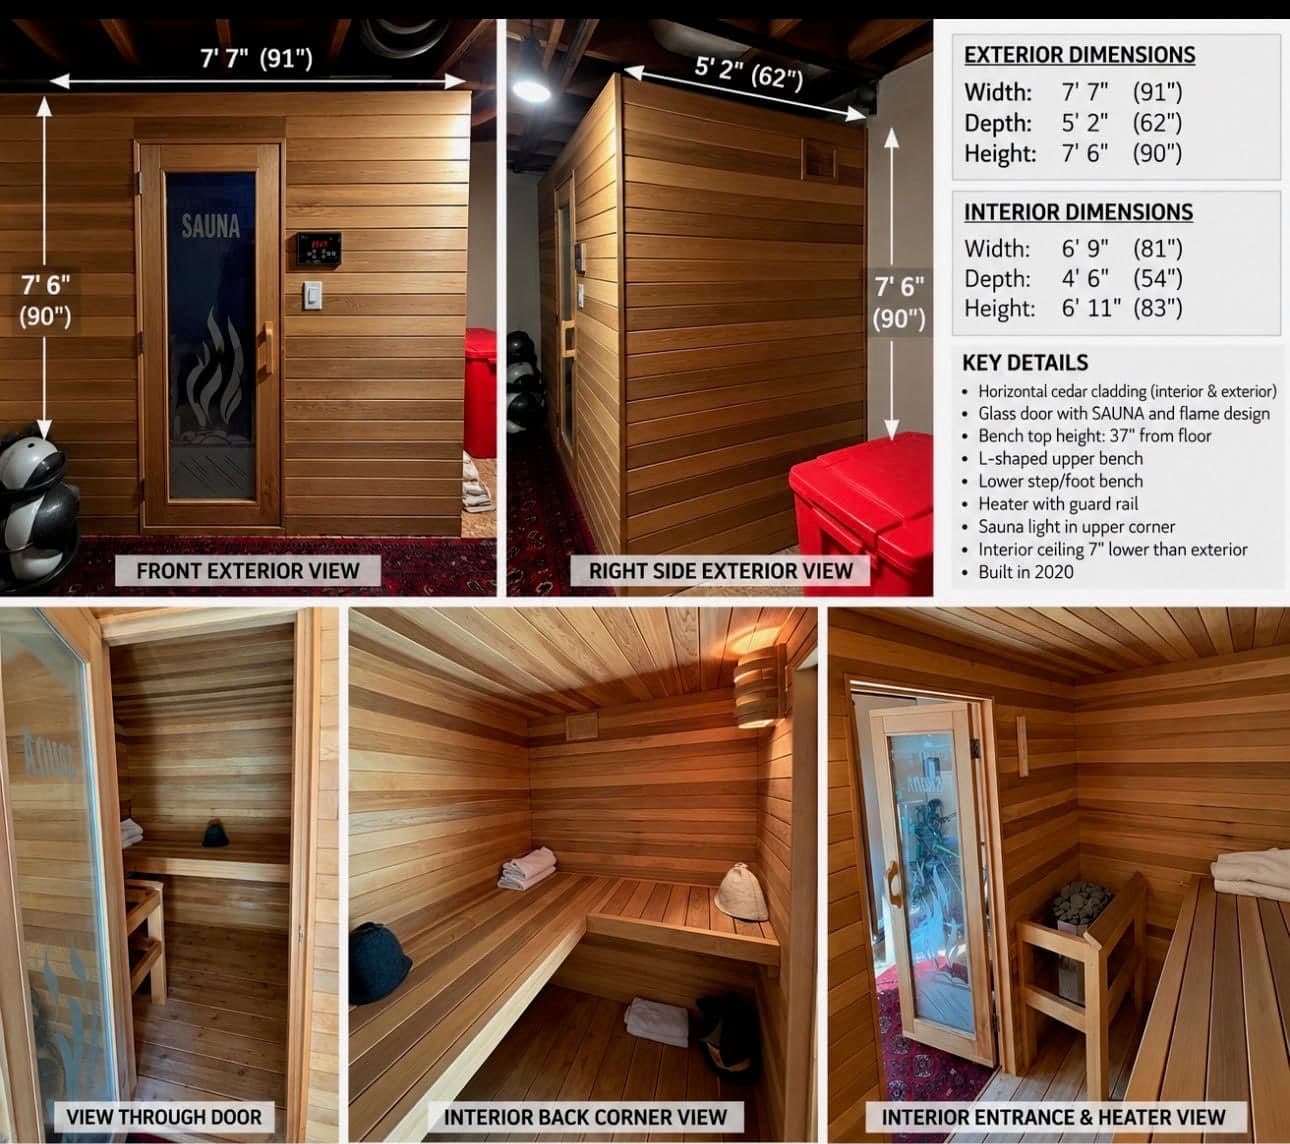
The first one was built at home, indoors, from scratch — a traditional-style room in clear cedar, roughly 7 ft by 5 ft. It was a first go at every decision a sauna asks of you: layout, ventilation, where the heater sits, how high the benches belong.
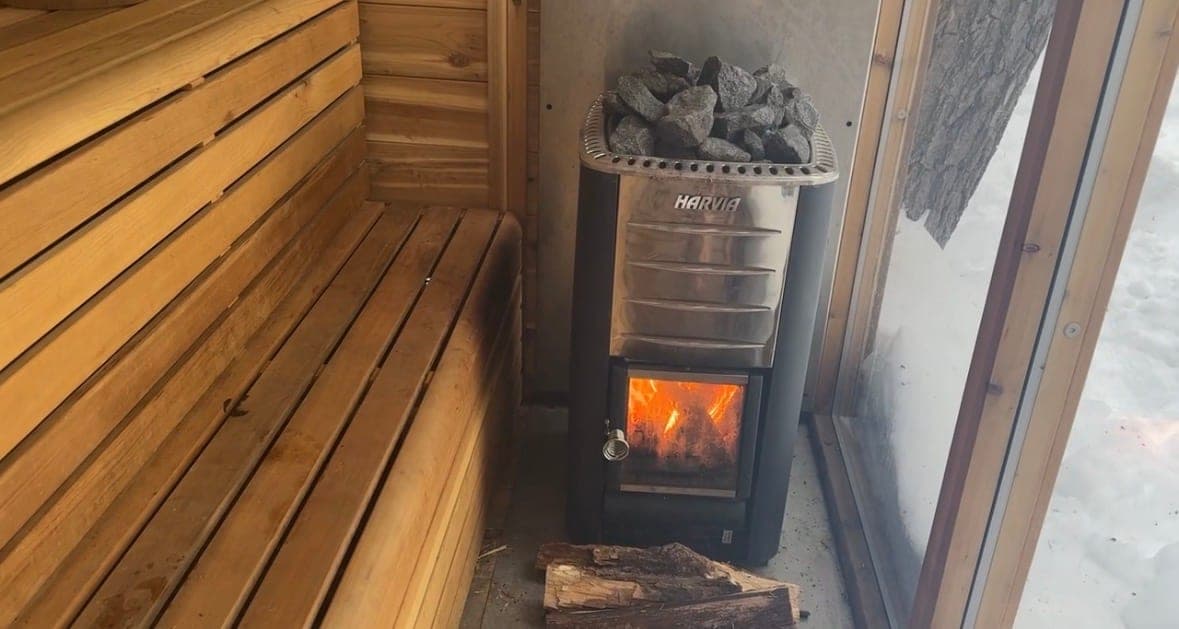
The walls are clad in horizontal cedar inside and out, bought from Saunafin. There is an L-shaped upper bench with a lower step for your feet, an electric rock heater behind a wooden guard rail, and a glass door. The ceiling sits about seven inches lower than the outside height, which is what keeps a small room hot where it matters.
More than a construction project, this is where the interest turned into something bigger. Five years later it led to the portable build, and from there to the Cottage sauna.
The Portable Sauna
This one had an unusual brief: it had to be able to leave. It was built for a daughter who rents, so nothing permanent was an option — the sauna needed to come apart, go on a truck, and go back together somewhere else.
The starting point was Family Handyman’s portable DIY sauna design, which breaks the structure into separate floor, wall and roof assemblies. Rather than copy the finished look, the underlying construction idea was taken and the materials, finishes and details worked out from there.
The result is about 6 ft wide by 4 ft deep under a single-slope roof, with dark horizontal siding against natural wood corner boards, fascia and door trim. The narrow handmade door and its tall window are the parts everyone notices. Inside are an L-shaped bench and a compact heater area with a guardrail.
The heater was chosen because the rental house had only a 120V outlet. The sauna runs on a Harvia Vega Compact 1.9 kW, which works on ordinary household power and is small enough to suit a two-person sauna.
Design credit: the construction concept came from Family Handyman’s “How to Build a Portable DIY Sauna”.
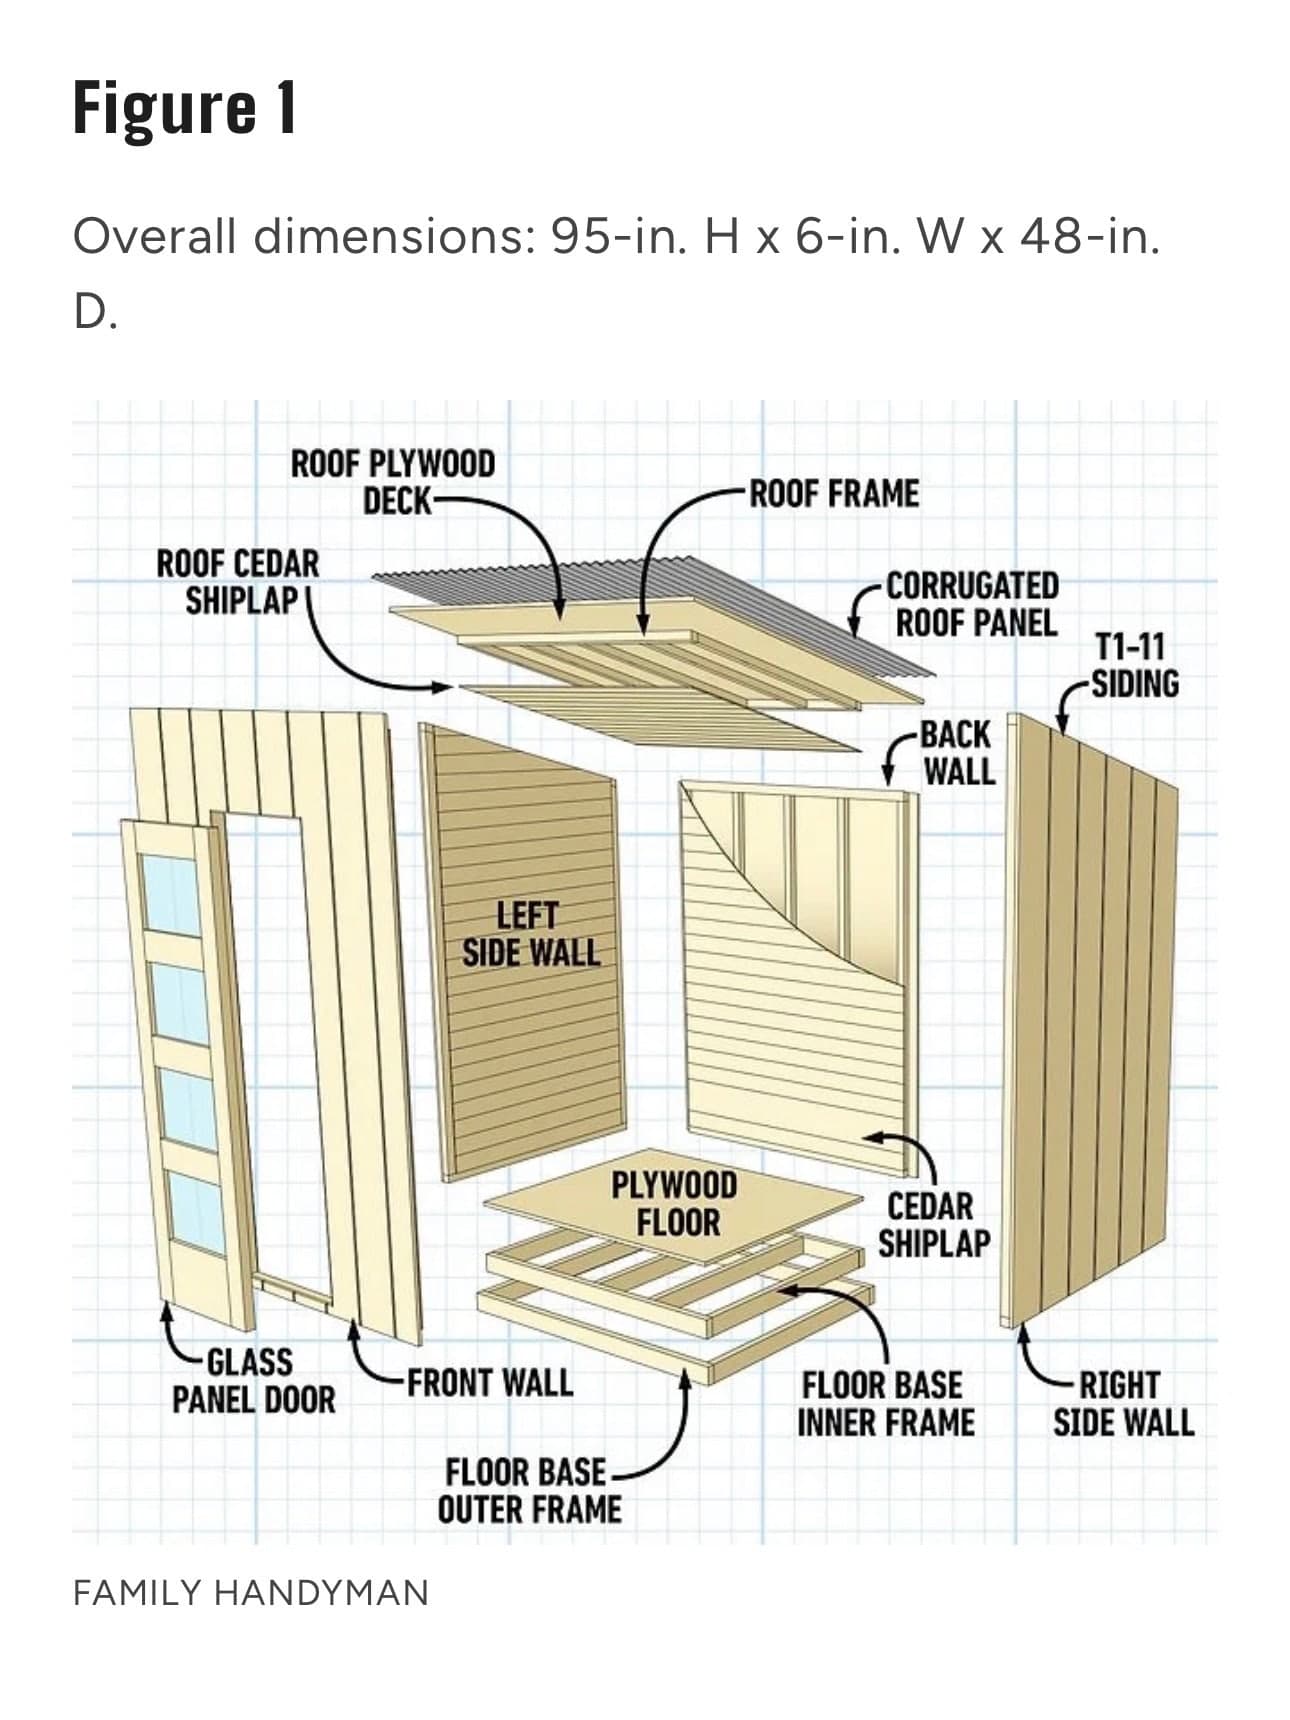
The starting point: the exploded drawing that breaks the sauna into floor, wall and roof assemblies. Illustration by Family Handyman
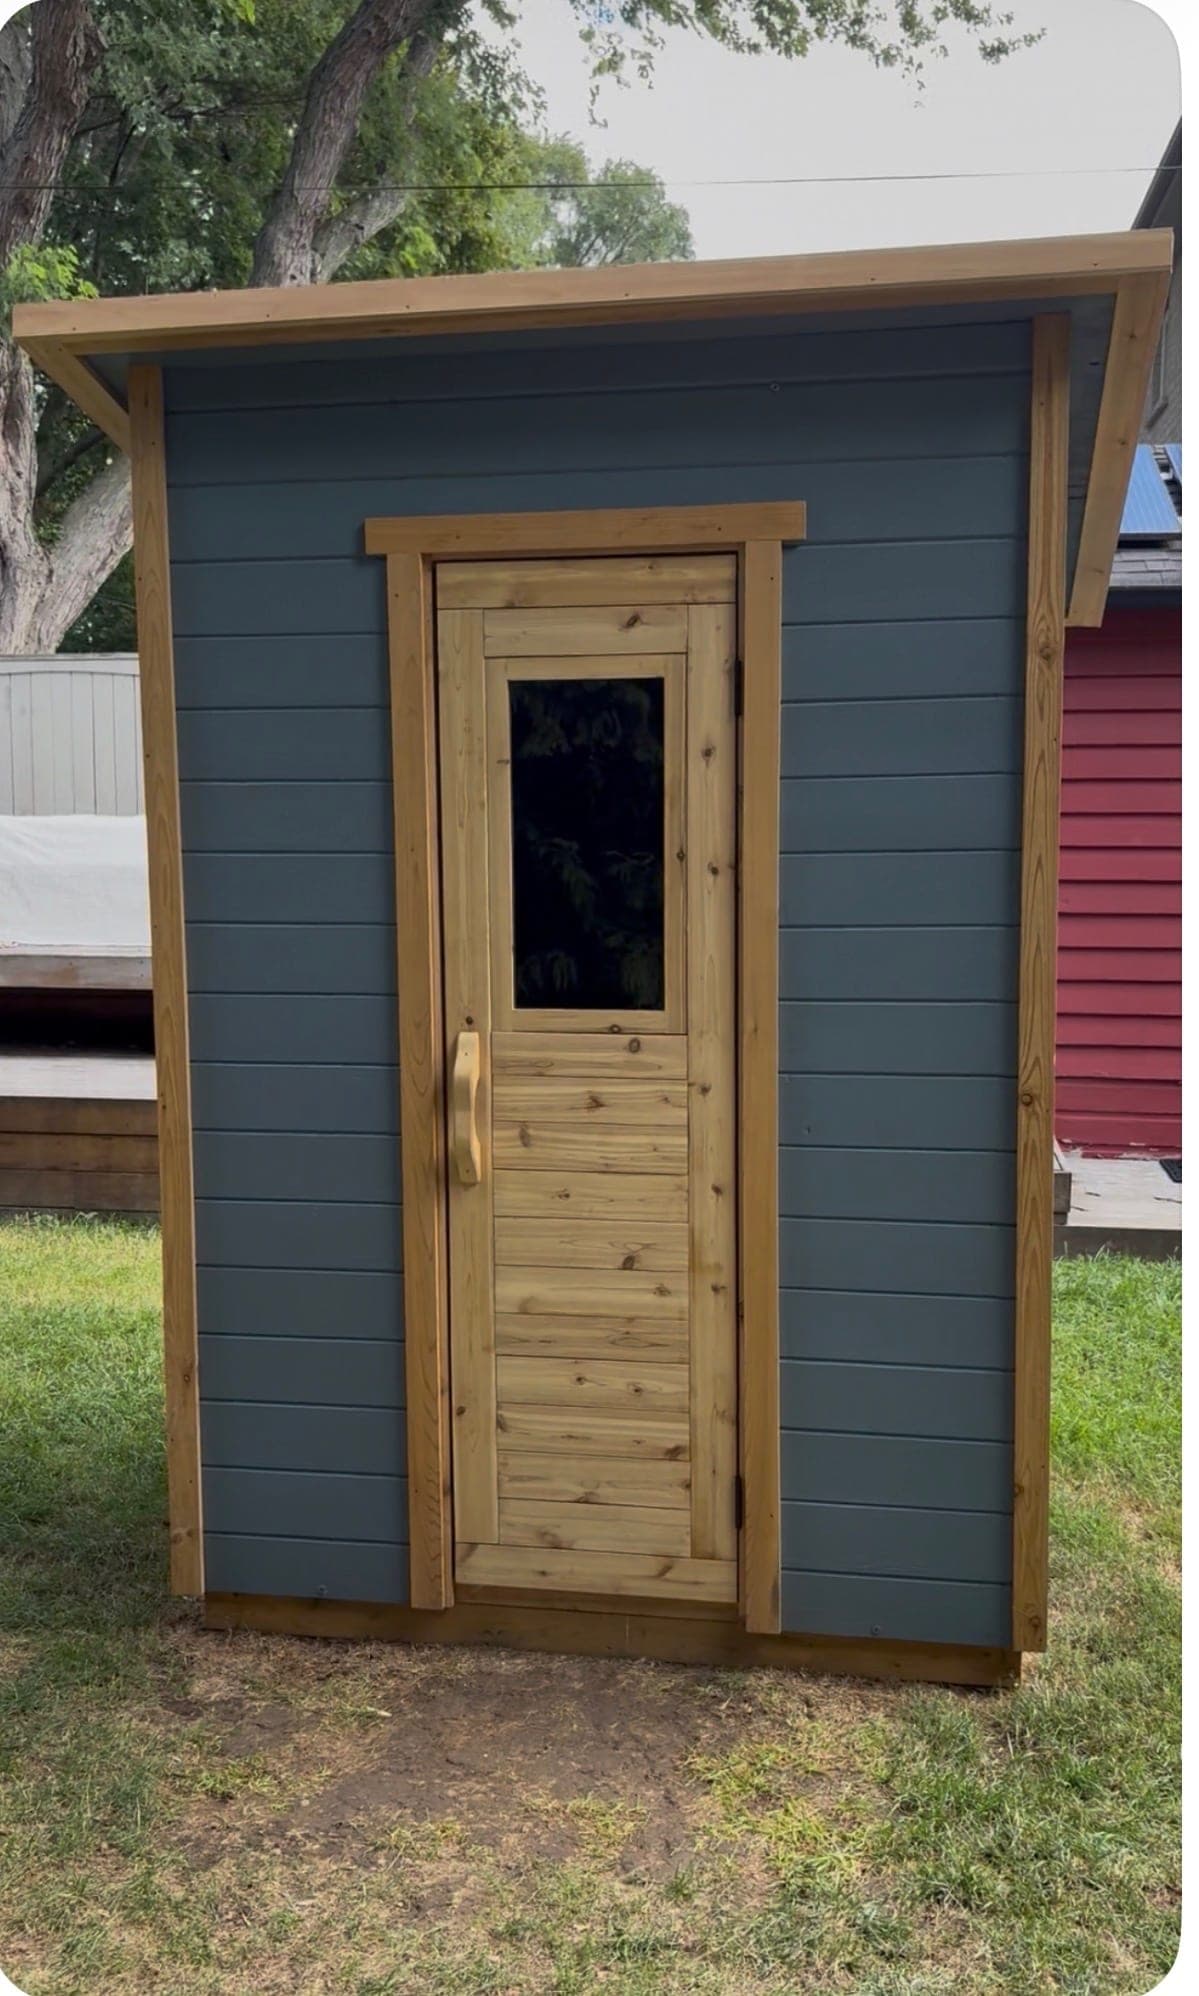
The finished sauna: A look at the outside of the sauna with all the components assembled.
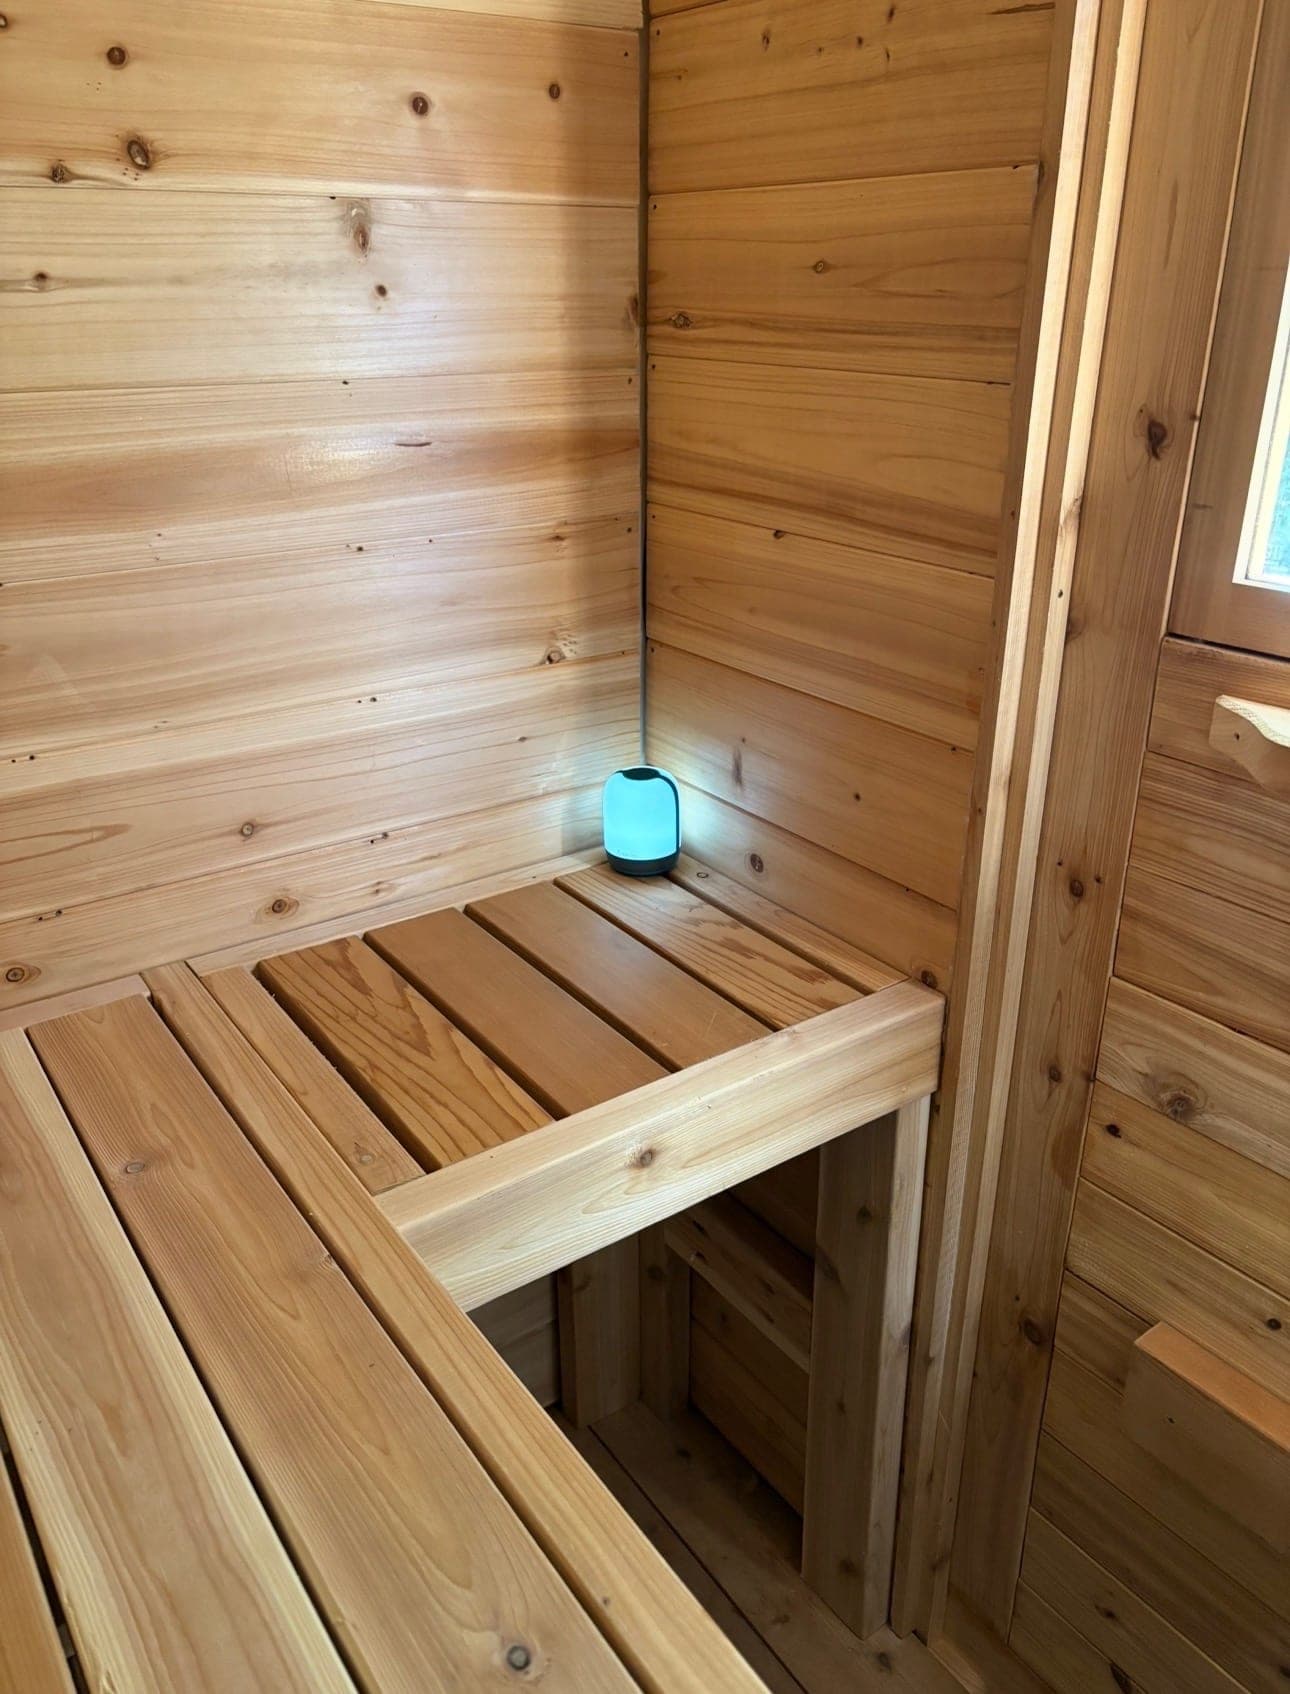
Inside: An L-shaped upper bench that can seat 2–3 people and walls clad in cedar.
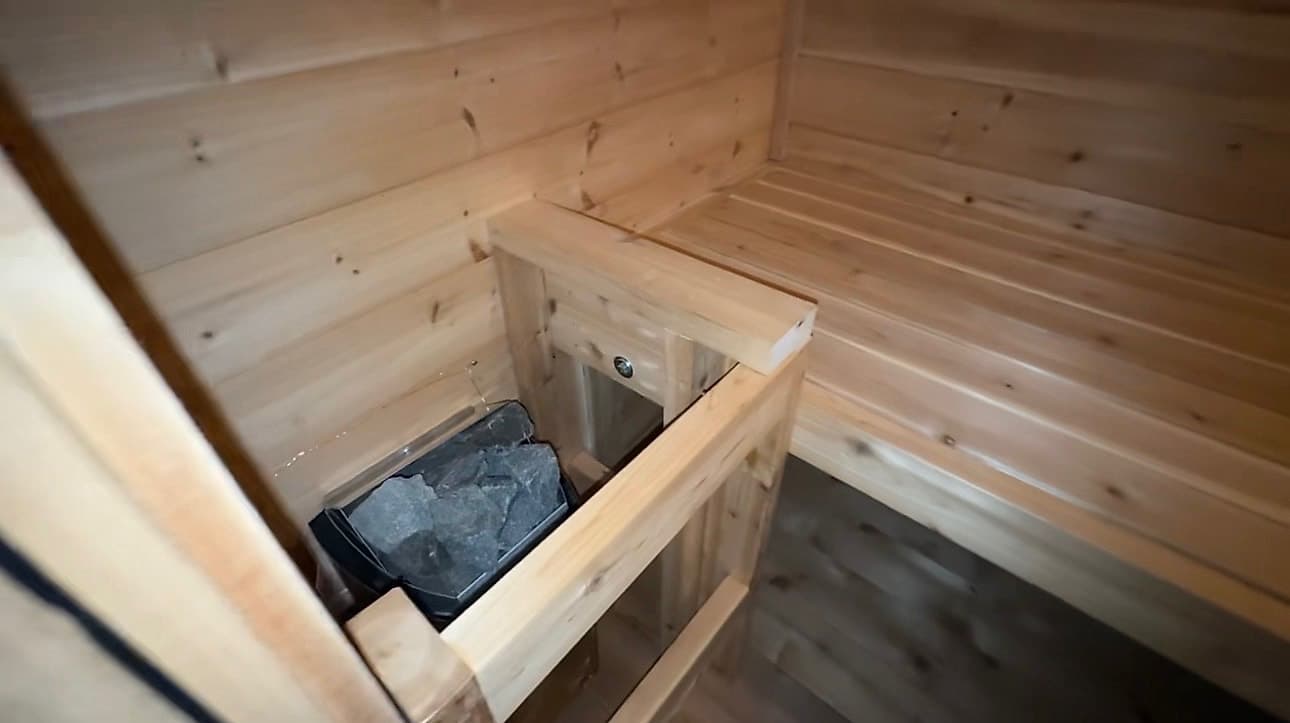
1–3 of 4
Six Pieces
Floor, walls and roof as separate assemblies, each light enough for two people to move.
Moves With You
Comes apart in an afternoon and goes back together on the next property.
Nothing Permanent
No foundation and no alterations to the building, so a landlord has nothing to object to.
The Cottage Sauna
The third sauna takes the story to the family cottage, a place that has passed down through Jennifer’s family: first her grandparents, then her parents, and now Jennifer and Alan.
It is planned as an 8 ft by 6 ft outdoor sauna on a 10 ft by 9 ft gravel pad with a timber border, positioned for the view toward the water. The design draws on everything the first two taught us, while becoming a permanent part of the property rather than something that packs away.
Building it on land that several generations of one family have enjoyed is what makes this one matter. It stops being a project and becomes something the family keeps.